Request ductless ac installation for a property in Ayr. Include the equipment, the problem or planned work, and your location so the request can be reviewed.
What should be considered when choosing indoor-head locations for a ductless system?
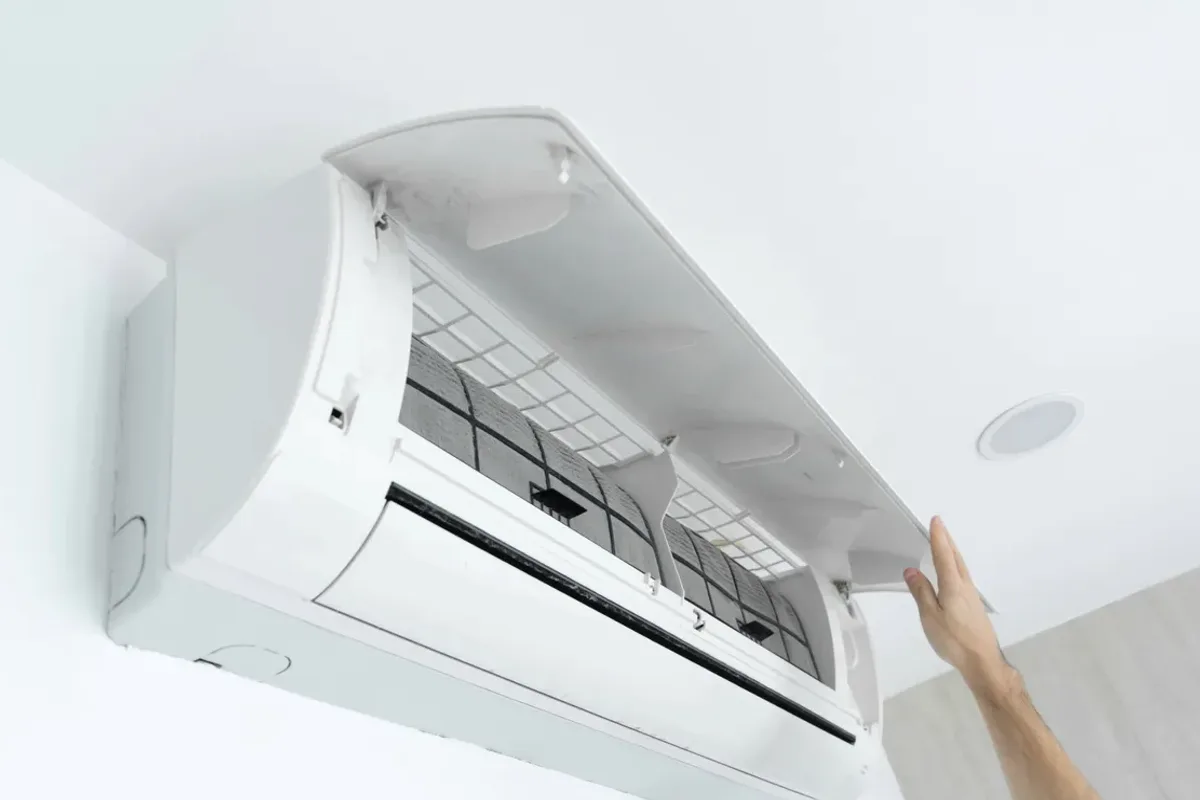
A ductless mini-split may suit a space where extending existing ductwork is not practical, but the equipment and installation layout need to fit the rooms being served. The number and placement of indoor heads, outdoor-unit location, line-set route, electrical supply, and whether cooling only or heating and cooling is wanted all affect the project. A request can describe the rooms, existing systems, and intended use. An on-site assessment can then determine what installation scope is appropriate.
The assessment should consider room layout, intended zones, mounting surfaces, line-set and condensate routes, outdoor-unit location, and available electrical service. These conditions affect equipment selection and installation work, not merely appearance. If a heating-and-cooling model is being considered instead of cooling-only equipment, the expected operating role and compatibility with existing systems should also be clarified.
Mini-split configuration and indoor-head placement
Refrigerant, condensate, electrical, and wall-opening routes
Cooling-only versus heat-pump models and commissioning
Assessment and Scope
Questions for the Proposed Work
01
Match system configuration to the rooms
The number of indoor heads and their locations should follow the spaces the system is expected to serve, rather than an assumption that one head will condition an entire floor. Open connections between rooms, closed doors, mounting constraints, and the outdoor unit’s position all affect the layout. Cooling-only and heat-pump models also have different intended roles, so identify whether the request is for cooling or year-round heating and cooling.
02
Plan the route before mounting equipment
A proposed installation should account for the refrigerant lines, condensate drainage, electrical connection, and the wall opening between indoor and outdoor equipment. The condition and construction of the mounting surface can change how the indoor head is secured and how the opening is finished. Outdoor placement also needs review for service access and line routing. These observations determine the actual installation scope before equipment is selected.
03
Confirm compatibility and commissioning
Before installation, compare the selected indoor and outdoor components, electrical requirements, and intended controls with the property’s conditions. After mounting and connection, commissioning checks should follow the equipment manufacturer’s procedures and confirm that the system responds to its controls and drains as intended. If existing equipment or controls are expected to work alongside the mini-split, their intended interaction should be discussed rather than assumed.
Compare the next step
Ask whether one head serves the actual room arrangement or whether separate enclosed spaces need separate zones. Request the proposed mounting heights, drainage method, and electrical responsibilities in writing. Agree on how the system will be demonstrated in the completed addition before the installation is considered finished.